
New Construction - Primary on Main







Address
122 Hdr Drive, Maysville, GA
Price
$ 315,000
Property Attributes
- MLS#10838743
- TypeSingle Family
- Listing Status Active Under Contract
- CountyJackson
- CityMaysville
- NeighborhoodNone
- Zip30558
- StyleRanch
- Year Built2026
- Taxes$ 751
- Price$ 315,000
- Bedrooms4
- Full Bathrooms2
- Half Bathrooms0
- Sqr Footage1664
- Lot Size1.53 Acres
Data Source:
Georgia MLS (GAMLS)
Property Description
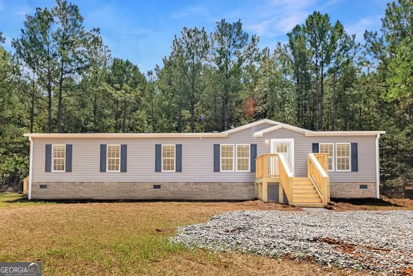
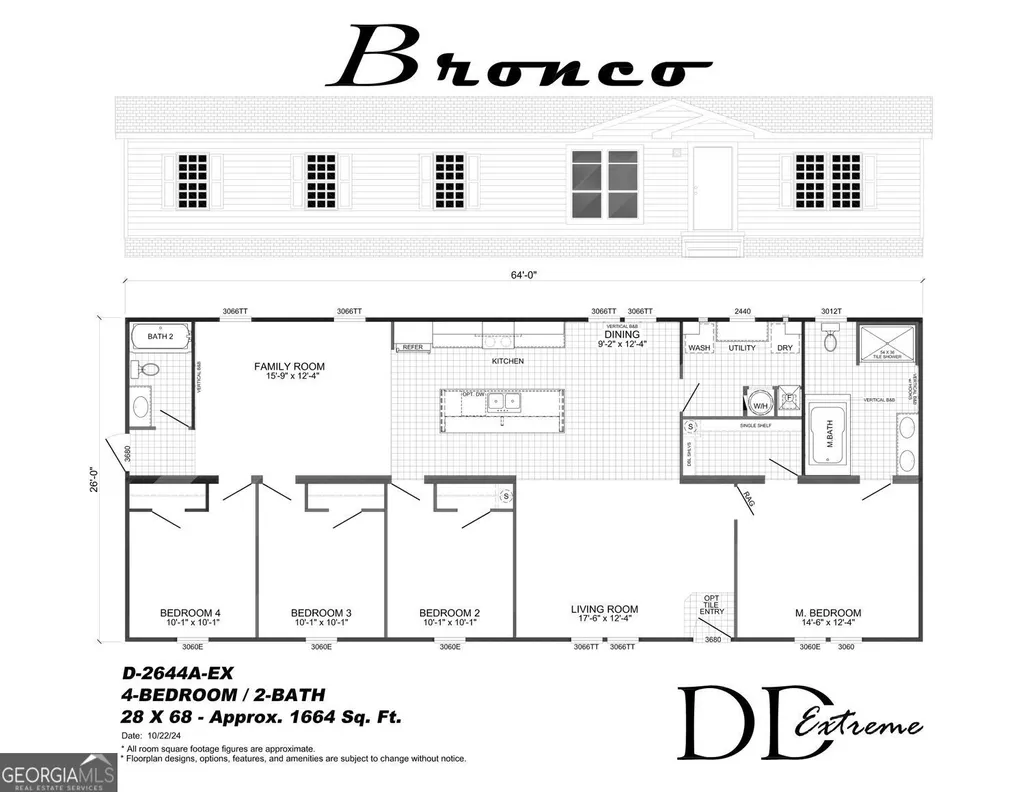
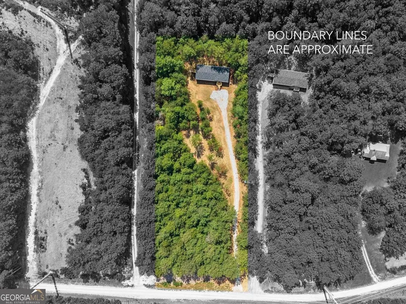
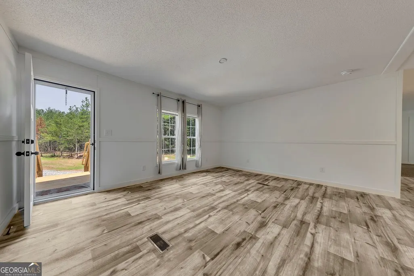
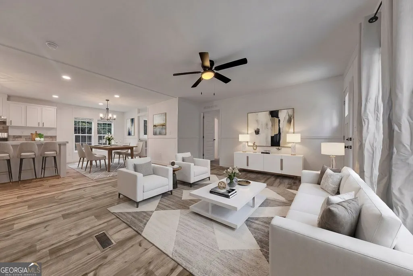
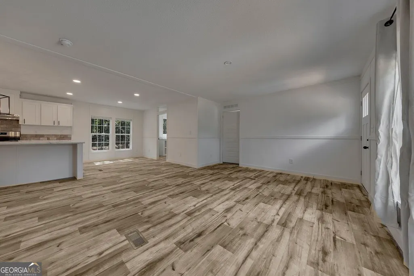
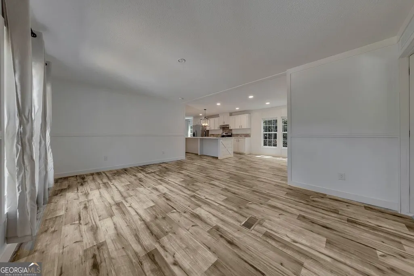
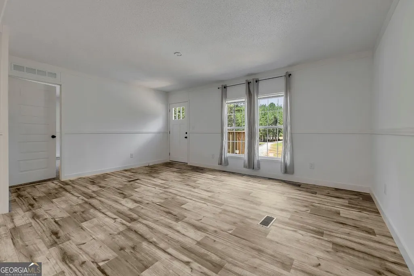
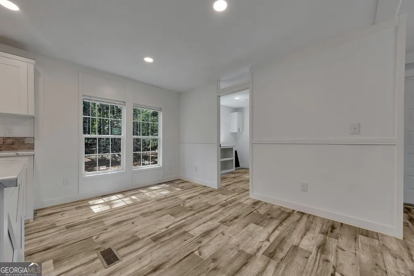
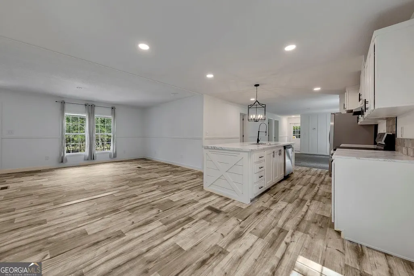
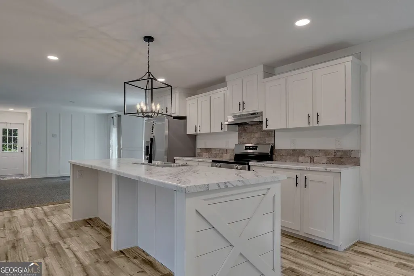
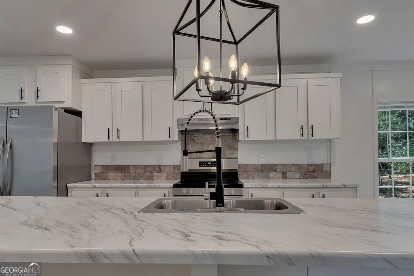
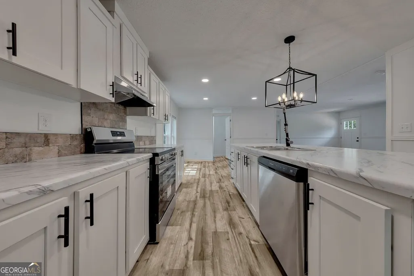
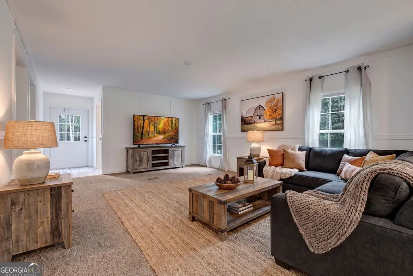
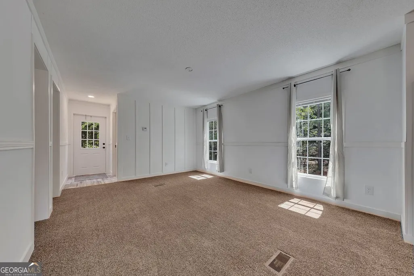
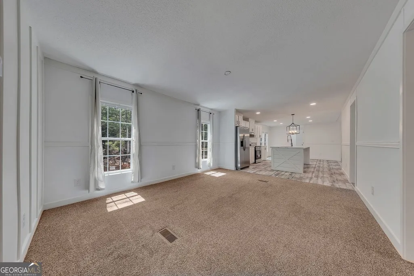
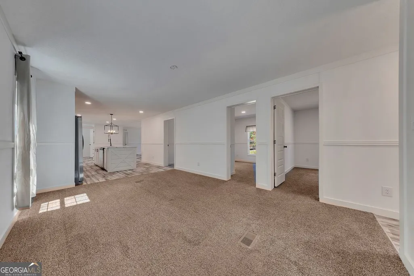
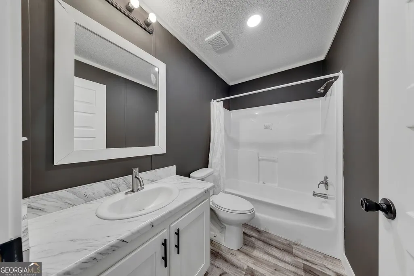
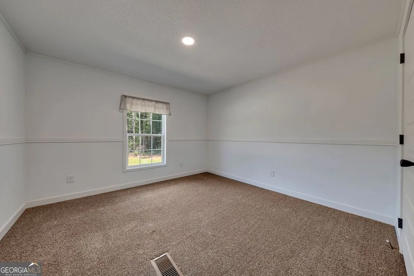
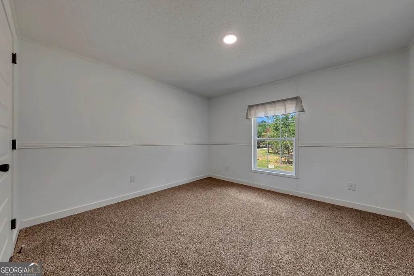
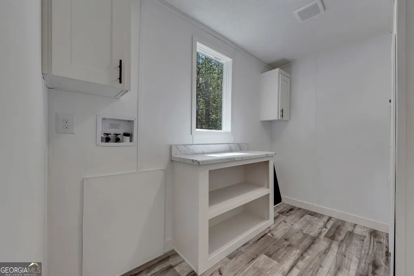
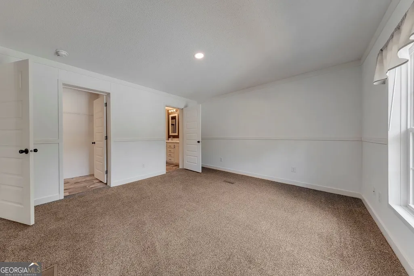
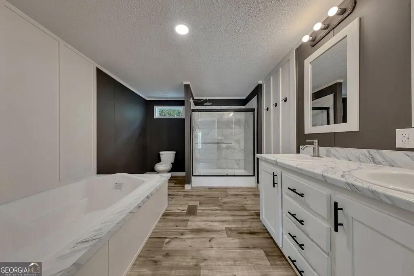
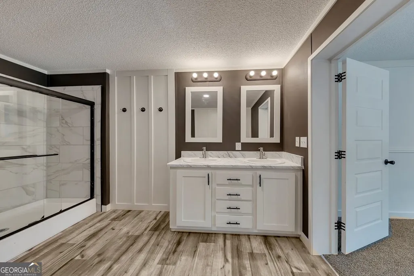
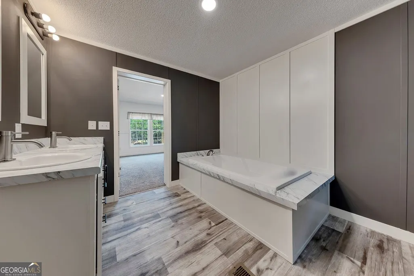
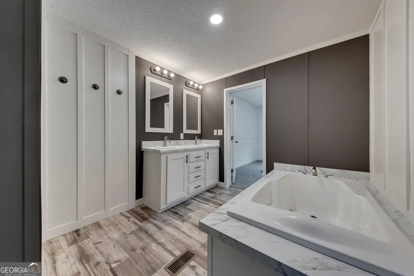
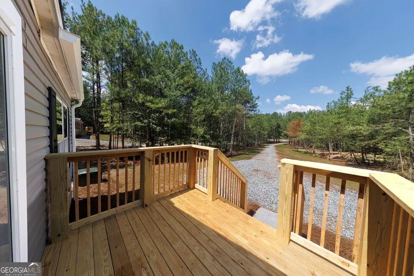
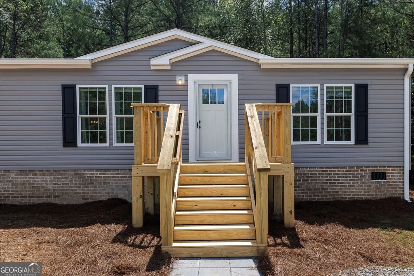
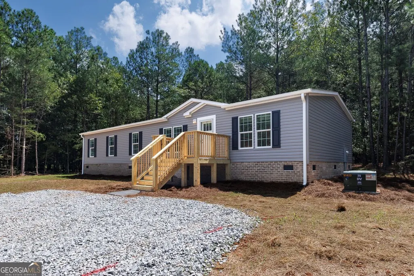
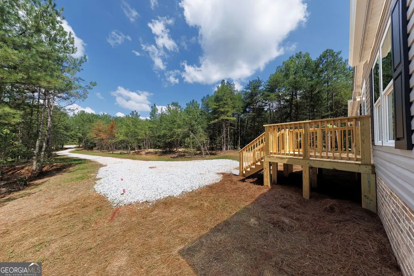
*Seller is offering $5,000 towards buyer's closing costs with a full-price offer*. Brand-new four (4) bedroom, two (2) bath home built at the back of a private parcel. This upgraded home includes brick skirting, stainless steel appliances, tile baths, crown molding, decorative trim (wall accents & 5-panel doors), shaker-style cabinets, elegant black & brushed nickel fixtures & so much more. Gutters, blinds & window treatments are already installed....all you need to do is move in! The split floorplan offers privacy for the primary bedroom that is served by an en-suite bathroom featuring a large soaking tub, double vanity & walk-in tile shower. The central area of the home that separates the bedrooms was designed as open concept with direct access from the kitchen to the dedicated dining & living & family room areas, along with easy access to the oversized laundry room. The remaining bedrooms have optional ingress/egrees through through the side entry door & all are served by a second, large bathroom. Underground power was installed to the home & water is provided by means of a shared well (brand-new well shared between 96 & 122 H D R). Please note some photos have been virtually staged. Please be sure to check out the virtual tour as well.
| Elementary School | Middle School | High School |
|---|---|---|
| Maysville Elementary School | East Jackson Middle School | East Jackson High School |
| Price History | |
|---|---|
| 9/2/2026 | Listed $315,000 |
General Features
| Sewer | Septic Tank |
|---|---|
| Heating | Central |
| Cooling | Central Air |
| Utilities | Electricity Available,Phone Available |
| Roof | Composition |
| Appliances | Dishwasher,Electric Water Heater,Range,Refrigerator,Stainless Steel Appliance(s) |
| Association Fee Includes | None |
| Patio/Porch Features | Deck |
| Architectural Style | Ranch |
| Security Features | Smoke Detector(s) |
| Construction Materials | Vinyl Siding |
| Year Built | 2026 |
| Electric | 220 Volts |
| Levels | One |
| Property Subtype | Single Family Residence |
| Tax Year | 2025 |
| Community Features | None |
| County | Jackson |
| New Construction | true |
| Property Type | Residential |
| HOA | false |
| Attached Garage | false |
| Contingency | Other |
| Subdivision Name | None |
| Garage Y/N | false |
| Full Baths | 2 |
| Status | Active Under Contract |
| Directions | From Maysville, go South on 82 over Interstate 85 to Left (East) onto HDR Drive. Home will be on the right. |
| High School | East Jackson |
| City | Maysville |
| Lot Size Units | Acres |
| Lot Size Square Feet | 66646.8 |
| Carport Y/N | false |
| Elementary School | Maysville |
| Property Attached Y/N | false |
| Land Lease Y/N | false |
| Tax Annual Amount | 751 |
| Home Warranty Y/N | true |
| Middle/Junior High School | East Jackson |
| Property Condition | New Construction |
| Building Area Units | Square Feet |
| Living Area Units | Square Feet |
| Standard Status | Active Under Contract |
| Virtual Tour | https://www.wowrem.com/Troesken/122HDR.mp4 |
Interior Features
| Interior Amenities | Double Vanity,Master On Main Level,Separate Shower,Split Bedroom Plan,Tile Bath,Walk-In Closet(s) |
|---|---|
| Basement | Crawl Space |
| Flooring | Carpet,Vinyl |
| Common Walls | No Common Walls |
| Air Conditioning Y/N | true |
| Heating Y/N | true |
| Window Features | Double Pane Windows |
| Fireplace Y/N | false |
| Above Grade Finished Area | 1664 |
| Laundry Features | Other |
| Total Bedrooms | 4 |
| Main Level Bedrooms | 4 |
| Main Level Bathrooms | 2 |
| Below Grade Finished Area Unit Type | Square Feet |
| LivingAreaSource | Owner |
| Above Grade Finished Area Unit Type | Square Feet |
| Total Baths | 2 |
Exterior Features
| Vegetation | Partially Wooded |
|---|---|
| Parking Features | Off Street |
| Lot Features | Level,Private |
| Water Source | Shared Well |
| Total Parking | 4 |
| Lot Size Area | 1.53 |
| Building Area Total | 1664 |
| Lot Size Acres | 1.53 |
| Lot Size Source | Owner |
Amenities
- Foreclosure
- Views
- Short Sale
- New Construction
- Adult 55+
- Lease To Own
- No HOA Fees
- Furnished
- Primary On Main
- Air Conditioning
- Seller Finance
- Green
- Fixer Upper
- Horse
- Golf
- Fireplace
- Deck
- Garage
- Basement
- Pool
Property vs Single Family Average in 30558
Price
Taxes
Year Built
 ©2026 Georgia Multiple Listing Service All information deemed reliable but not guaranteed. All properties are subject to prior sale, change or withdrawal. Neither listing broker(s) or information provider(s) shall be responsible for any typographical errors, misinformation, misprints and shall be held totally harmless. Listing(s) information is provided for consumer's personal, non-commercial use and may not be used for any purpose other than to identify prospective properties consumers may
 © 2026 Lake Country GA MLS. All rights reserved. The data relating to real estate for sale on this web site comes in part from the Internet Data Exchange Program of LCGAMLS. Information provided is deemed reliable but not guaranteed. Data last updated: September 29, 2026 12:08 AM UTC .
 © 2026 Milledgeville MLS All rights reserved. All information deemed reliable but not guaranteed. All properties are subject to prior sale, change or withdrawal. Neither listing broker(s) or information provider(s) shall be responsible for any typographical errors, misinformation, misprints and shall be held totally harmless. Listing(s) information is provided for consumer's personal, non-commercial use and may not be used for any purpose other than to identify prospective properties consumers may be interested in purchasing. The data relating to real estate for sale on this website comes in part from the Internet Data Exchange program of the Multiple Listing Service. Real estate listings held by brokerage firms other than Milledgeville may be marked with the Internet Data Exchange logo and detailed information about those properties will include the name of the listing broker(s) when required by the MLS. Copyright ©2026 All rights reserved.
Last Updated: September 29, 2026 12:04 AM UTC
© 2026 Milledgeville MLS All rights reserved. All information deemed reliable but not guaranteed. All properties are subject to prior sale, change or withdrawal. Neither listing broker(s) or information provider(s) shall be responsible for any typographical errors, misinformation, misprints and shall be held totally harmless. Listing(s) information is provided for consumer's personal, non-commercial use and may not be used for any purpose other than to identify prospective properties consumers may be interested in purchasing. The data relating to real estate for sale on this website comes in part from the Internet Data Exchange program of the Multiple Listing Service. Real estate listings held by brokerage firms other than Milledgeville may be marked with the Internet Data Exchange logo and detailed information about those properties will include the name of the listing broker(s) when required by the MLS. Copyright ©2026 All rights reserved.
Last Updated: September 29, 2026 12:04 AM UTC
